

HOMES

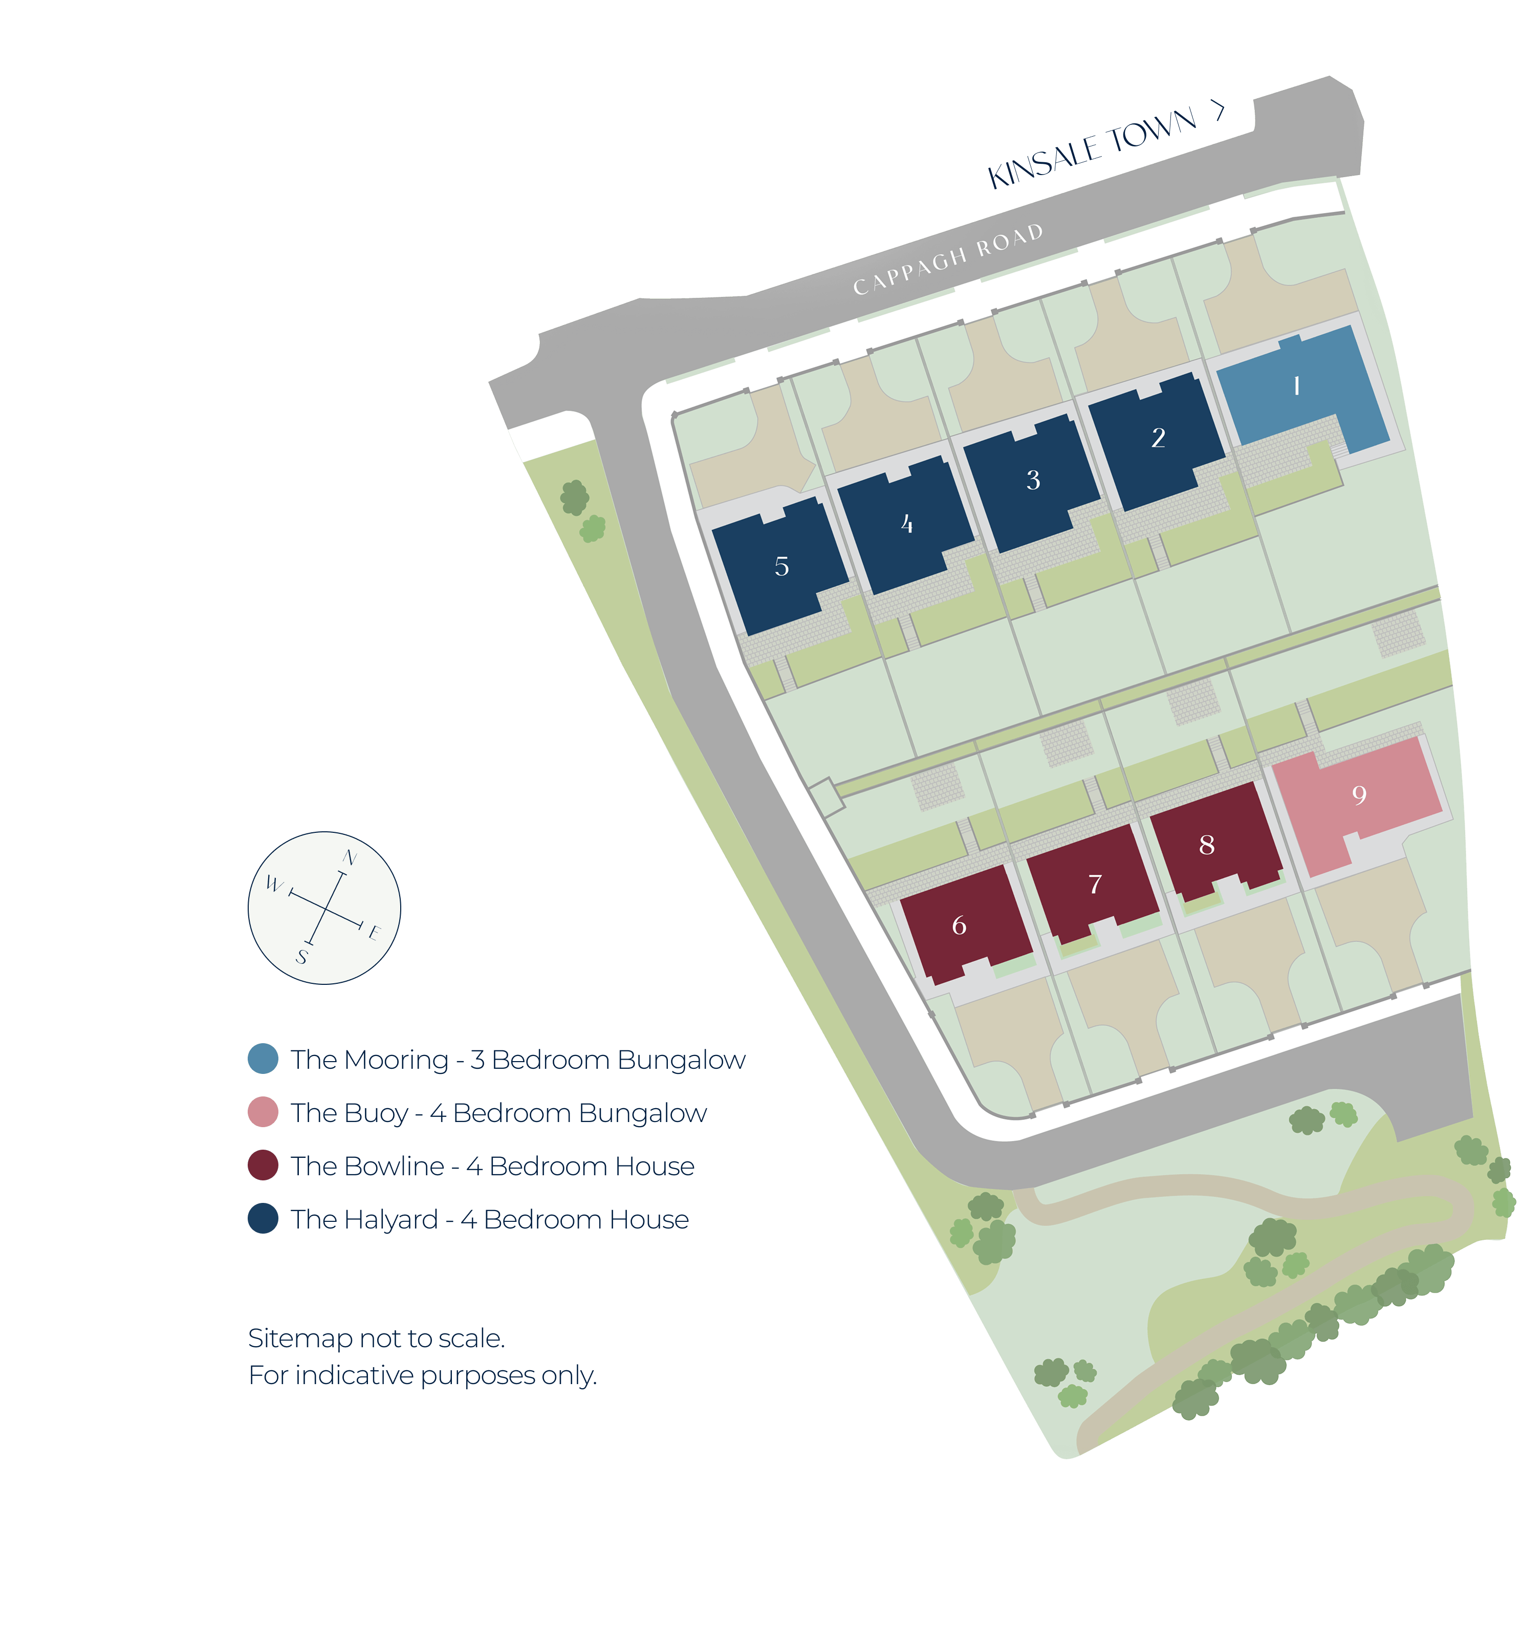
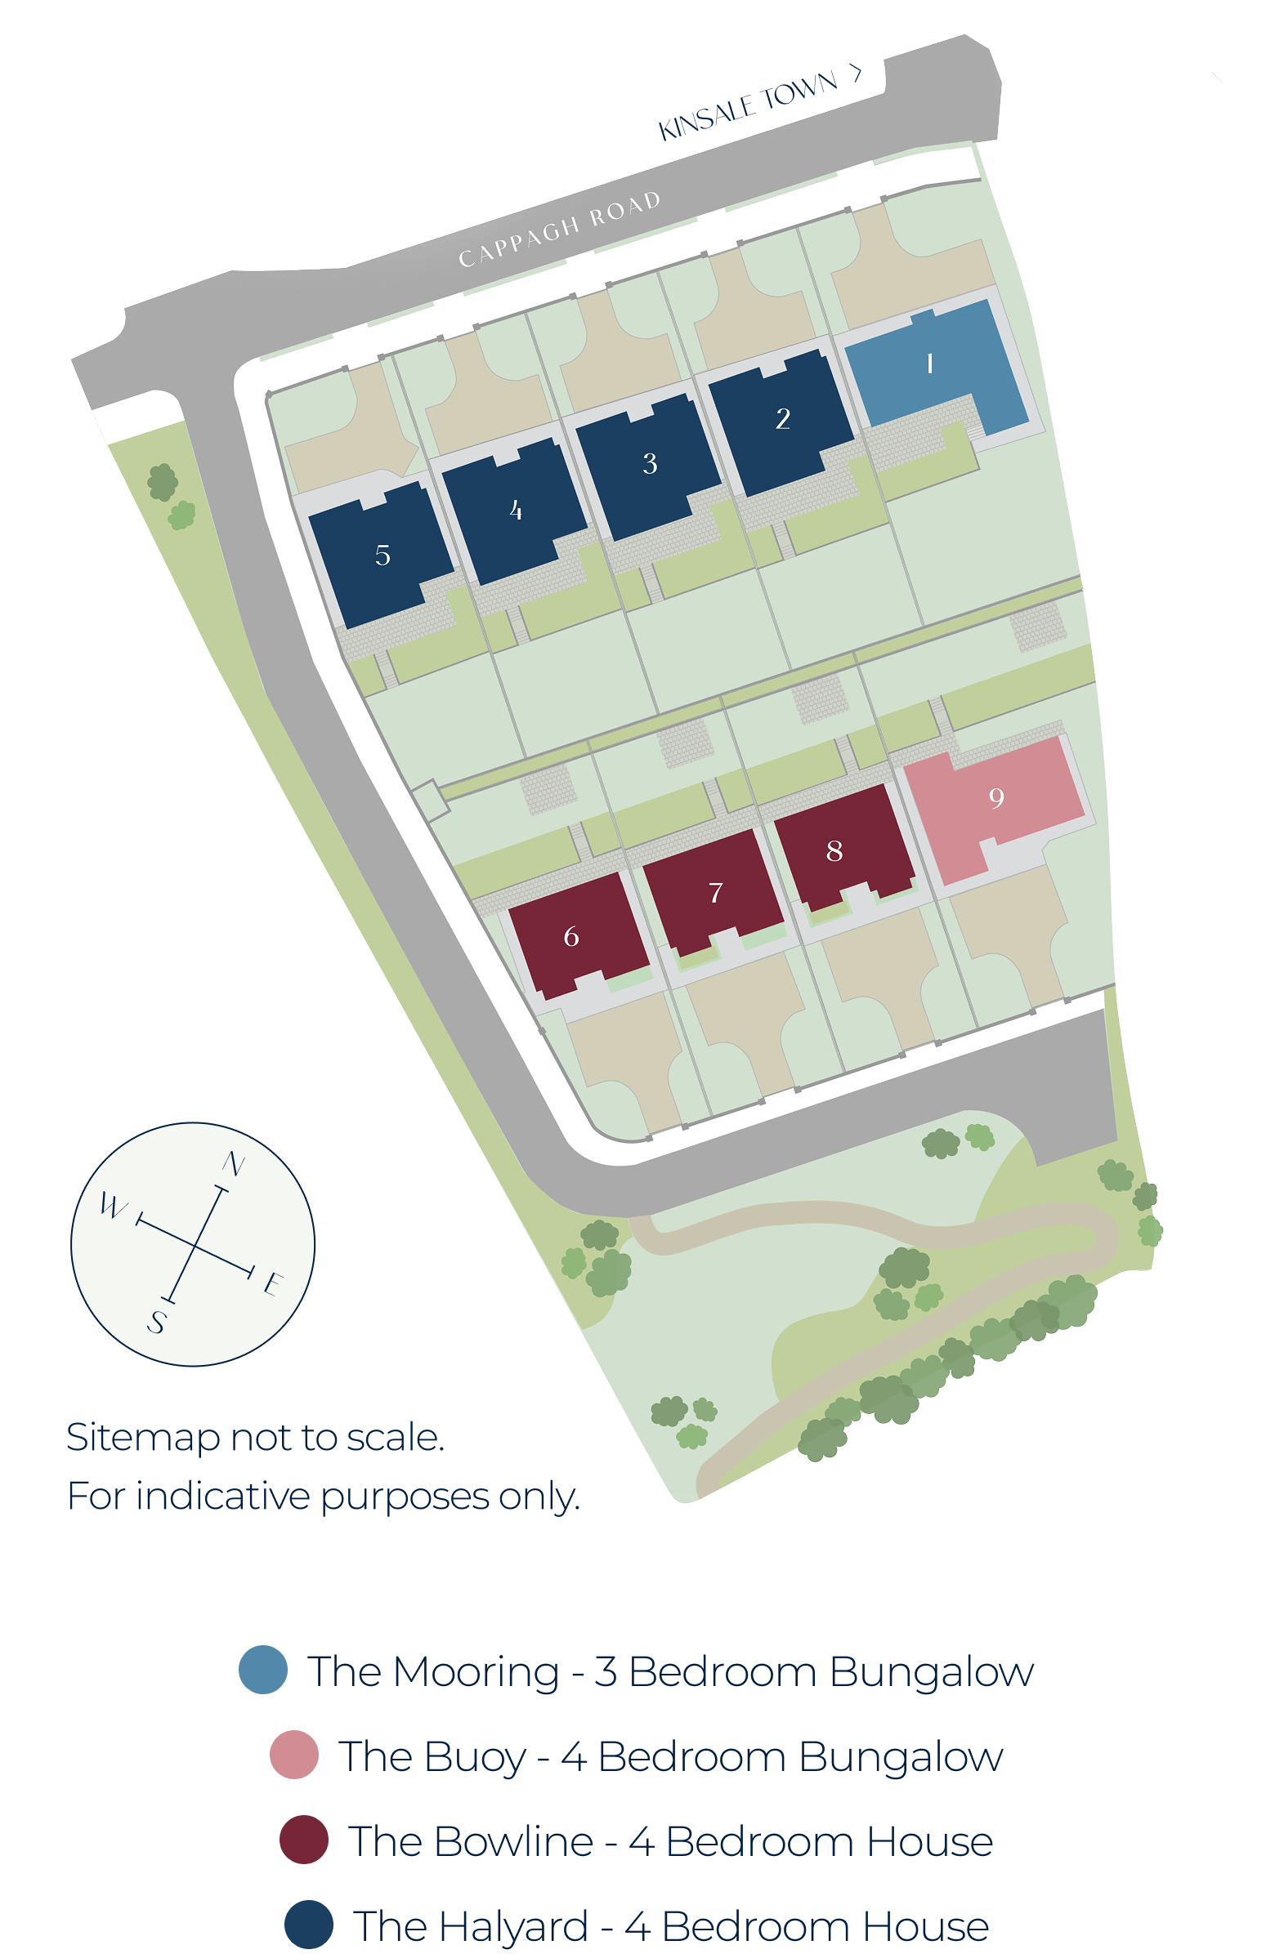
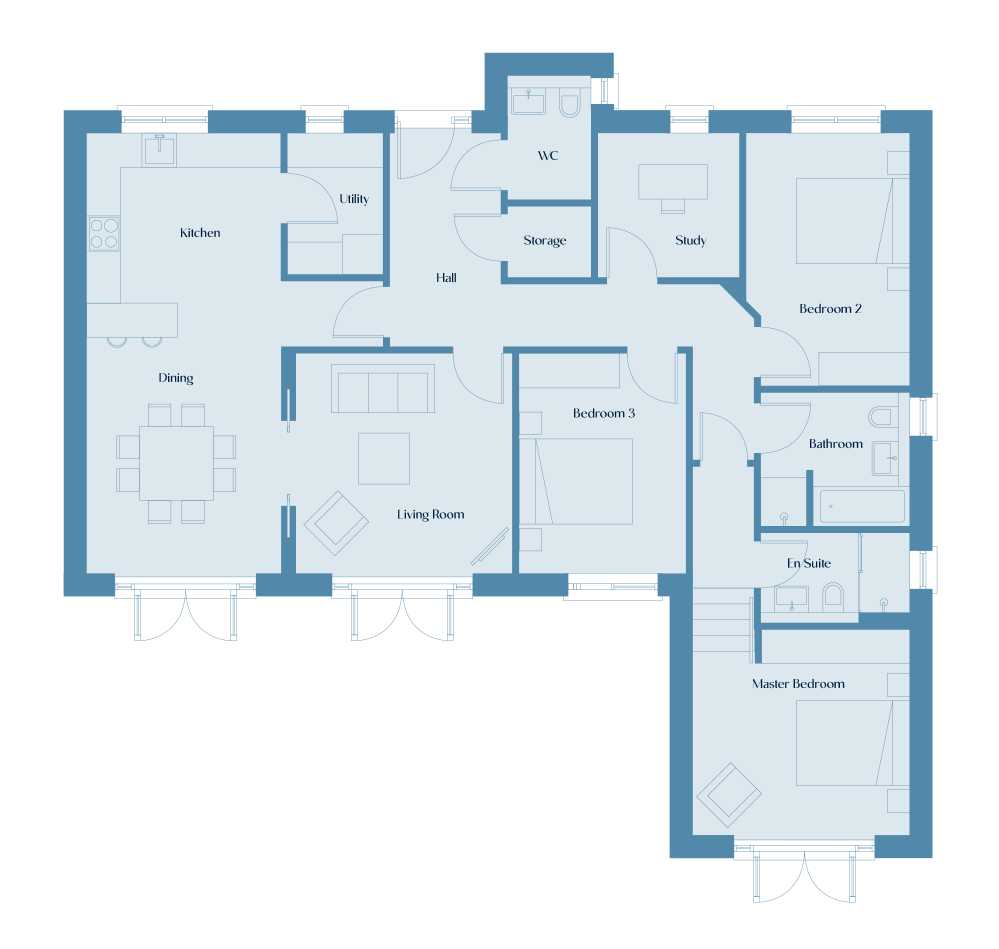
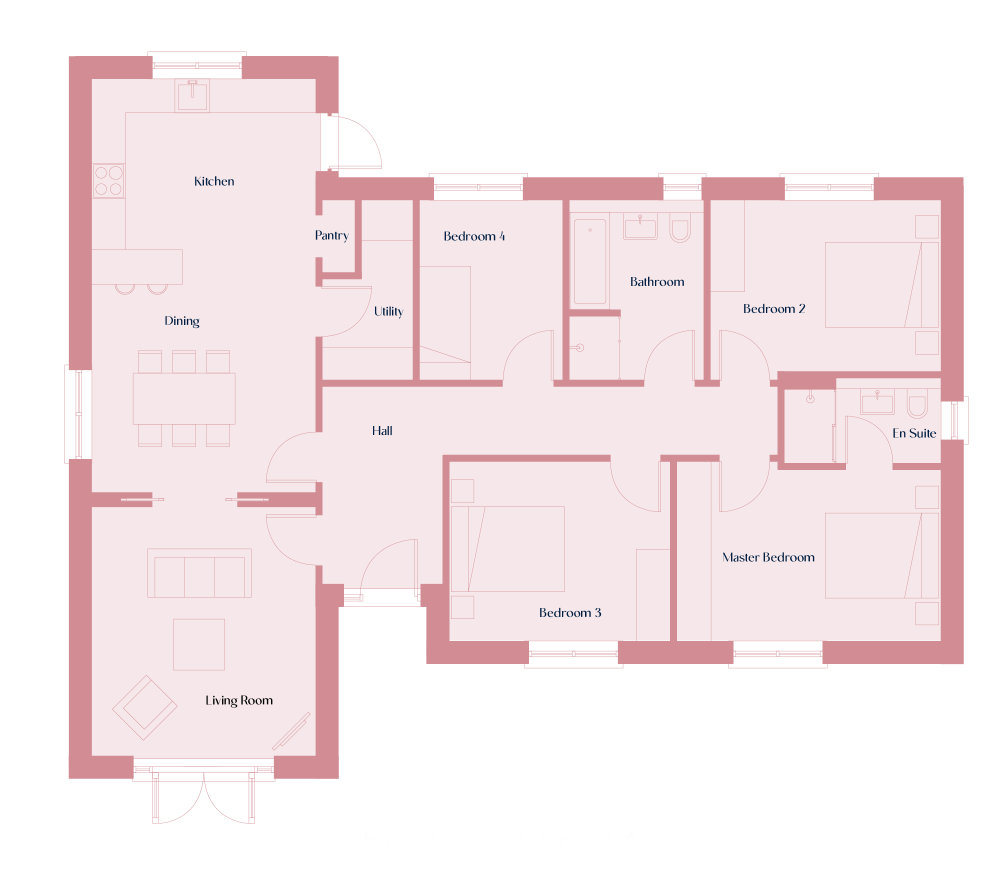
4 Bedroom Bungalow – 129.5 sq.m / 1,390 sq.ft
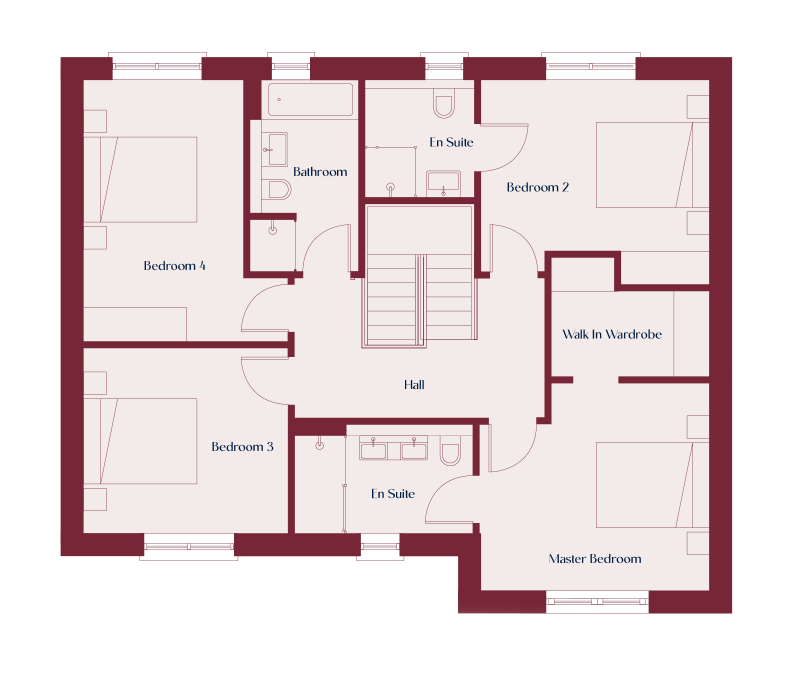
4 Bedroom House, 2 Storey – 188.9 sq.m / 2,030 sq.ft
GROUND FLOOR
FIRST FLOOR
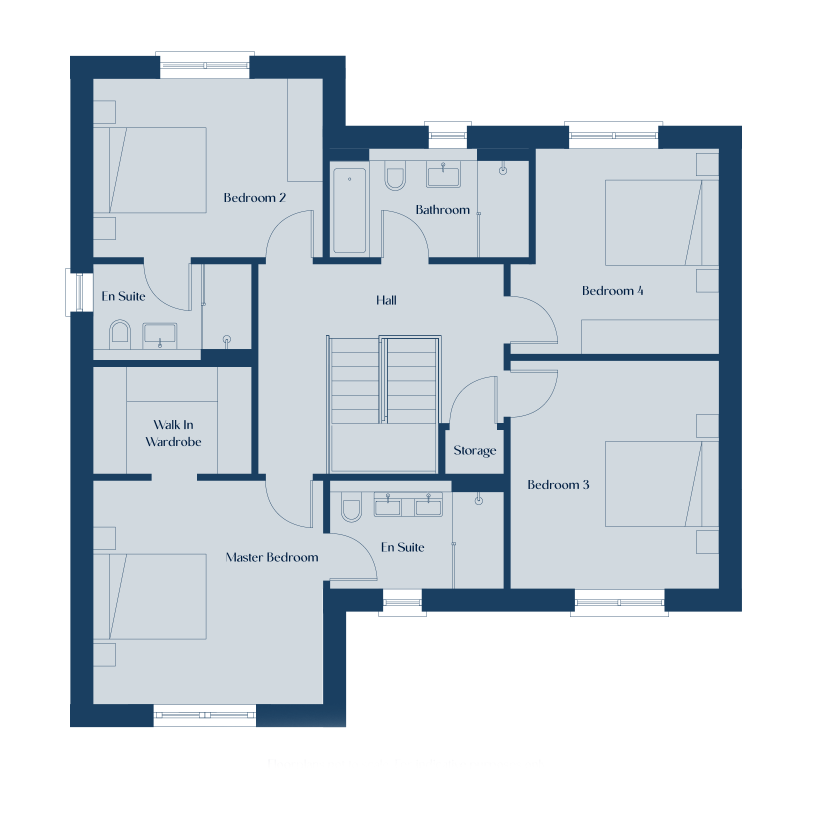
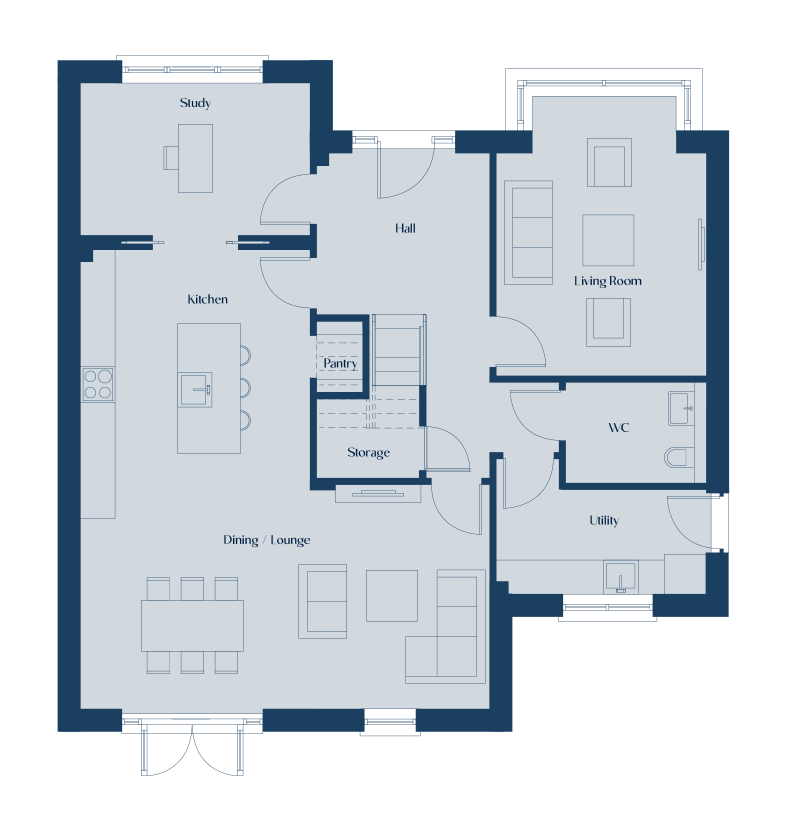
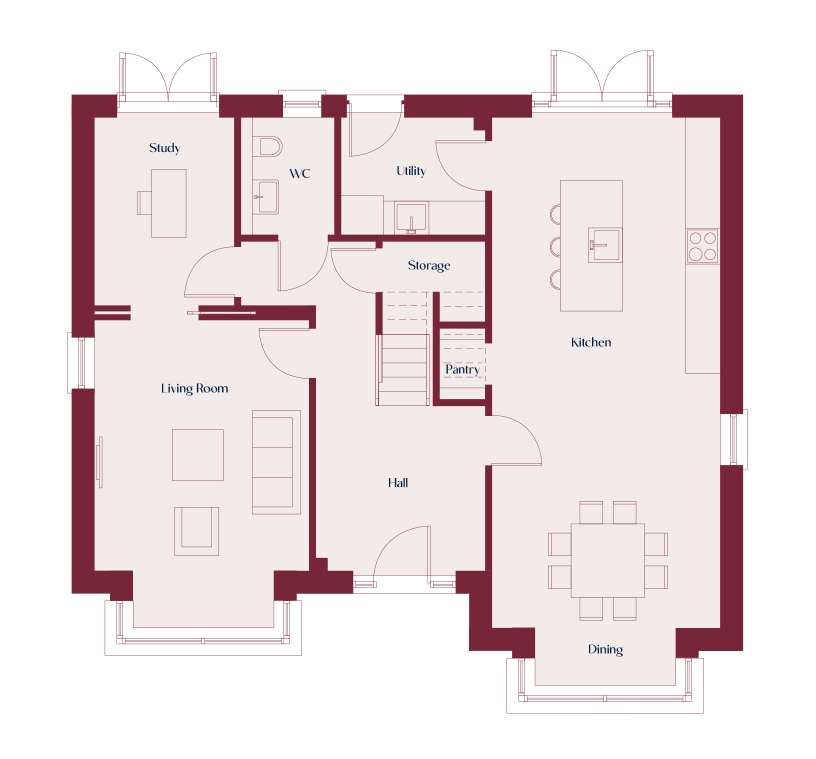
4 Bedroom House, 2 Storey – 205.7 sq.m / 2,210 sq.ft
GROUND FLOOR
FIRST FLOOR
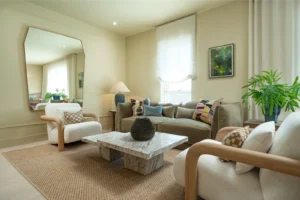
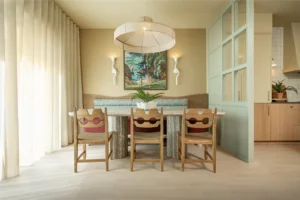
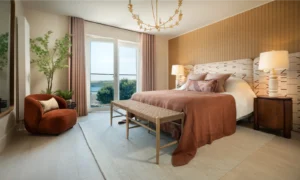
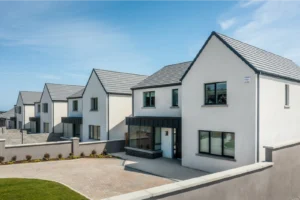
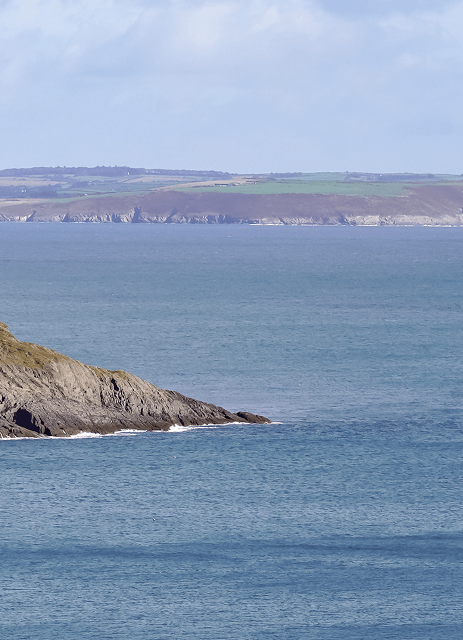
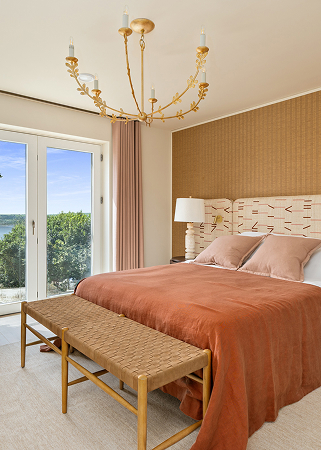
POISE & PURPOSE COMBINED
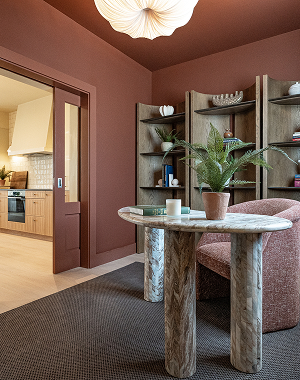
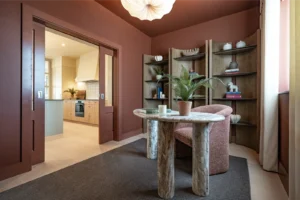
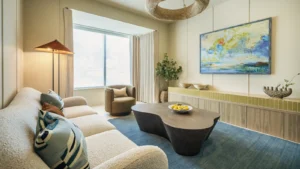
Every home at Estuary Ridge has been thoughtfully designed to balance generous proportions and natural light with carefully selected materials, creating interiors that feel both elegant and effortlessly liveable.
From sustainable, energy-efficient construction to refined interior finishes led by Ash Wilson Design, each detail has been carefully chosen to deliver comfort, durability and enduring quality.

SPECIFICATION
KITCHENS & UTILITIES
KITCHENS & UTILITIES
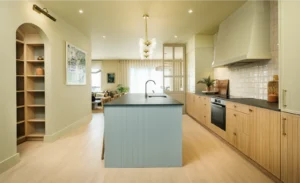
- The bespoke kitchens are crafted by Savvy Kitchens, designed by Ash Wilson Design, and feature Venux stone countertops.
- All kitchens include quality Bosch integrated appliances, comprising an oven, dishwasher, fridge-freezer, induction hob, and Elica extractor.
- The utility room includes a Bosch washing machine and tumble dryer, with tiled flooring as standard.
- Every four bed home features a pantry with built-in shelving.
WARDROBES & VANITY
WARDROBES & VANITY
- Luxurious built-in wardrobes by Savvy feature extensive hanging rails, and shelving.
- All ensuites feature floating vanity units.
BATHROOM & EN SUITES
BATHROOM & EN SUITES
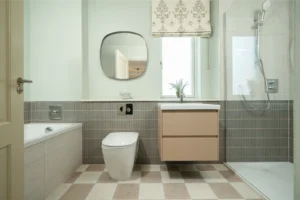
- Attractive bathrooms and en suites feature extensive porcelain floor tiles and a mix of porcelain and ceramic wall tiles from Tilespex.
- Thermostatically controlled showers, premium Laufen sanitary ware, and Merlyn shower doors are provided as standard.
- Chrome heated towel rails are fitted in the main bathroom and en suites.
INTERNAL FEATURES
INTERNAL FEATURES
- Walls, ceilings and woodwork are skimmed and painted throughout in neutral shades.
- Attic spaces can be accessed by a pre-fitted pull-down access ladder.
- Generous recessed LED downlights are installed in the kitchen, hallway, utility rooms and bathrooms. Ceiling-hung light locations have been selected for you to add pendants in dining areas, select hallways and all bedrooms. Wall lights provided as standard in kitchen area.
HEATING & ENERGY SAVING
HEATING & ENERGY SAVING
- Underfloor heating is provided on the ground floor, with radiators and thermostatically controlled valves on the first floor.
- Each home is A rated and qualifies as a “Nearly Zero Energy Building”, with energy demand covered to a very significant extent by energy from renewable sources.
- An energy-efficient Daikin Air-to-Water Heat Pump provides central heating and hot water.
- Modern construction methods provide greatly improved airtightness and insulation, retaining heat and minimising exposure to external elements.
- A mechanical heat recovery ventilation system is fitted, providing 24-hour managed airflow that prevents heat loss and delivers filtered fresh air for optimum comfort.
EXTERIOR FEATURES
EXTERIOR FEATURES
- The houses feature elegant elevations with a tasteful mix of low-maintenance render, limestone and high-quality cladding.
- Rationel high performance, triple-glazed Alu-Clad windows.
- Front entrance doors are by Rationel and include a three-point locking security system.
- Modern wall-mounted external lighting comes as standard on the front and rear elevations.
- Each house features a generous private driveway with an entrance gate.
GARDENS
GARDENS
- The patio areas feature high-quality paving.
- The rear gardens are tiered, seeded, and feature a Tobermore retaining wall.
- Each house has an external power socket and garden tap.
CONNECTIVITY
CONNECTIVITY
- The houses are pre-wired and ready for connection to the Eir network available in the area.
- Each house is pre-wired for the future installation of a wireless alarm system.
- Provisions are made for e-car charging infrastructure.
GUARANTEE
GUARANTEE
- There is a 10-year HomeBond Structural Guarantee.